
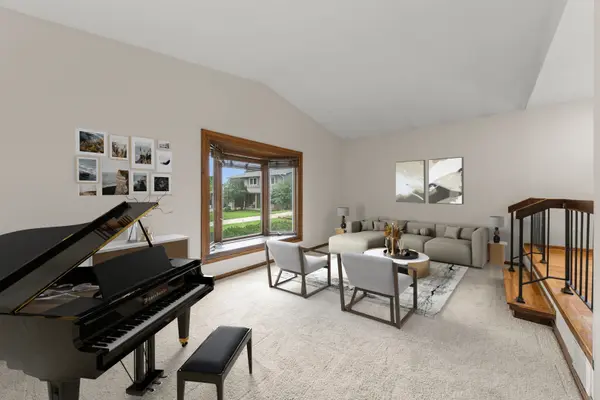
8 Keystone CT, Bolingbrook, IL 60440
29
See all 29 photos
$450,000
Est. payment /mo
5 Beds
2.5 Baths
2,494 SqFt
Open Sun 10AM-12PM

8 Keystone CT Bolingbrook, IL 60440

REQUEST A TOUR If you would like to see this home without being there in person, select the "Virtual Tour" option and your agent will contact you to discuss available opportunities.
In-PersonVirtual Tour

Open House

Sun Sep 27, 10:00am - 12:00pm

UPDATED:

Key Details

Property Type Single Family Home

Sub Type Detached Single

Listing Status Active

Purchase Type For Sale

Square Footage 2,494 sqft

Price per Sqft $180

Subdivision Winston Woods

MLS Listing ID 12736638

Bedrooms 5

Full Baths 2

Half Baths 1

Year Built 1977

Annual Tax Amount $9,892

Tax Year 2024

Lot Size 0.352 Acres

Lot Dimensions 47x115x106x49x36x159

Property Sub-Type Detached Single

Property Description

WOW! One of a Kind Home in the quiet Winston Woods neighborhood. A True 5 Bedroom (all on the 2nd level), 2.5 Bathroom Home with two large living areas, a chef's dream kitchen, a first floor office and a large private lot! Pull into the quiet, private cul-de-sac and immediately feel a sense of peace. Walk into the dedicated entry foyer. To the left is a massive sunken front living room with a vaulted ceiling overlooking the dining room and kitchen. The dining room has room for a large table for all your guests. The kitchen is the showstopper in this home. Renovated in 2017 to include gorgeous custom Brakur cabinetry, granite countertops, and high-end stainless steel appliances. The hardwood floors continue into the large family room with a custom wet bar area and an inviting fireplace. Down the hall is a laundry room/mudroom and a private back office. A well-located powder room rounds out the first floor. Upstairs holds all 5 bedrooms including the large master suite. Each secondary bedroom feels bigger than the next--plenty of room for everyone to have their own bed. The unfinished basement is ready to become the rec room or home theater of your dreams. The backyard is the real cherry on top here. It's huge, private, and peaceful. Updates: Roof (2026), Gutters (2026), Carpet (2026), Interior Painted (2026), Siding (2022), Gourmet Kitchen (2017).

Location

State IL

County Will

Area Bolingbrook

Rooms

Basement Unfinished, Crawl Space, Full

Interior

Interior Features Vaulted Ceiling(s), Wet Bar

Heating Natural Gas, Forced Air

Cooling Central Air

Flooring Hardwood

Fireplaces Number 1

Fireplaces Type Wood Burning, Gas Starter

Equipment Water-Softener Owned, CO Detectors, Sump Pump, Water Heater-Gas

Fireplace Y

Appliance Range, Microwave, Dishwasher, Refrigerator, Washer, Dryer, Stainless Steel Appliance(s)

Laundry Main Level

Exterior

Garage Spaces 2.0

Community Features Curbs, Sidewalks, Street Lights, Street Paved

Roof Type Asphalt

Building

Lot Description Cul-De-Sac, Mature Trees

Dwelling Type Detached Single

Building Description Vinyl Siding,Brick, No

Sewer Public Sewer

Water Public

Level or Stories 2 Stories

Structure Type Vinyl Siding,Brick

New Construction false

Schools

Elementary Schools Wood View Elementary School

Middle Schools Brooks Middle School

High Schools Bolingbrook High School

School District 365U , 365U, 365U

Others

HOA Fee Include None

Ownership Fee Simple

Special Listing Condition None

Virtual Tour https://youtu.be/4rGOH1vOV6o


Midwest Real Estate Data (MRED) IDX
Listed by Christopher Grano of  Keller Williams Infinity 

Nearby Locations

GET MORE INFORMATION

Arthur Bragg

Arthur Bragg

Agent License ID: 250906

+1(847) 997-3944

Name
Phone*
Message

Go tour this home

8 Keystone CT