
14129 S Hoxie AVE, Burnham, IL 60633
17
See all 17 photos
$235,000
Est. payment /mo
Save
3 Beds
2 Baths
1,600 SqFt
Open Sat 1PM-3PM

14129 S Hoxie AVE Burnham, IL 60633

Save
REQUEST A TOUR If you would like to see this home without being there in person, select the "Virtual Tour" option and your agent will contact you to discuss available opportunities.
In-PersonVirtual Tour

Open House

Sat Sep 26, 1:00pm - 3:00pm

UPDATED:

Key Details

Property Type Single Family Home

Sub Type Detached Single

Listing Status Active

Purchase Type For Sale

Square Footage 1,600 sqft

Price per Sqft $146

MLS Listing ID 12768275

Bedrooms 3

Full Baths 2

Year Built 1970

Annual Tax Amount $7,754

Tax Year 2025

Lot Dimensions 40X125

Property Sub-Type Detached Single

Property Description

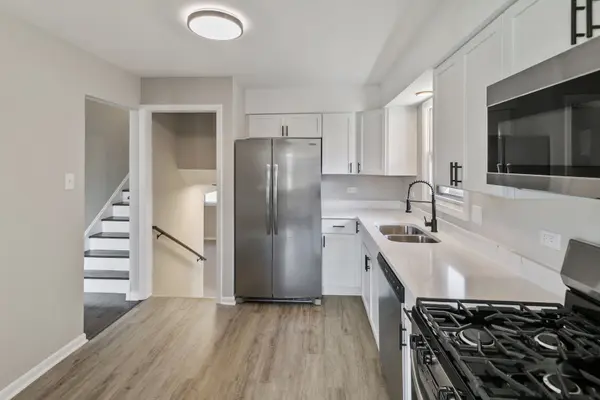
Priced to sell and ready for its next owner! This refreshed tri-level in Burnham offers 3 bedrooms and 2 full baths, with thoughtful updates from top to bottom. The kitchen is a standout, finished with crisp white shaker cabinetry, quartz countertops and a full stainless steel package, and it flows easily into a separate dining room for everyday meals or entertaining. New vinyl plank flooring, new carpet and fresh paint give every room a clean, modern feel. The lower level features a spacious family room that adds flexible living space, plus a second full bath with a custom walk-in shower. The big-ticket items are already done: roof and siding replaced about 5 years ago. The home also features a 2.5 car garage and side drive that allows plenty of room for vehicles and storage. Just unpack and move in! Schedule your appointment !

Location

State IL

County Cook

Area Burnham

Rooms

Basement Finished, Exterior Entry, Daylight

Interior

Heating Natural Gas, Forced Air

Cooling Central Air

Fireplace N

Appliance Range, Microwave, Dishwasher, Refrigerator, Stainless Steel Appliance(s)

Exterior

Garage Spaces 2.0

Roof Type Asphalt

Building

Dwelling Type Detached Single

Building Description Vinyl Siding,Brick, No

Sewer Public Sewer

Water Public

Level or Stories Split Level

Structure Type Vinyl Siding,Brick

New Construction false

Schools

Elementary Schools Caroline Sibley Elementary Schoo

High Schools Thornridge High School

School District 149 , 149, 205

Others

HOA Fee Include None

Ownership Fee Simple

Special Listing Condition None


Midwest Real Estate Data (MRED) IDX
Listed by Laura Rodriguez of  Realty of America, LLC 

Nearby Locations

GET MORE INFORMATION

Arthur Bragg

Arthur Bragg

Agent License ID: 250906

+1(847) 997-3944

Name
Phone*
Message

Go tour this home

14129 S Hoxie AVE