
560 Lakeview CT, Roselle, IL 60172
42
See all 42 photos
$450,000
Est. payment /mo
Save
3 Beds
2.5 Baths
2,651 SqFt
Open Sat 10AM-12PM

560 Lakeview CT Roselle, IL 60172

Save
REQUEST A TOUR If you would like to see this home without being there in person, select the "Virtual Tour" option and your agent will contact you to discuss available opportunities.
In-PersonVirtual Tour

Open House

Sat Sep 26, 10:00am - 12:00pm

UPDATED:

Key Details

Property Type Single Family Home

Sub Type Detached Single

Listing Status Active

Purchase Type For Sale

Square Footage 2,651 sqft

Price per Sqft $169

MLS Listing ID 12752624

Style Ranch

Bedrooms 3

Full Baths 2

Half Baths 1

HOA Fees $298/mo

Year Built 1972

Annual Tax Amount $7,166

Tax Year 2025

Lot Size 6,534 Sqft

Lot Dimensions 6534

Property Sub-Type Detached Single

Property Description

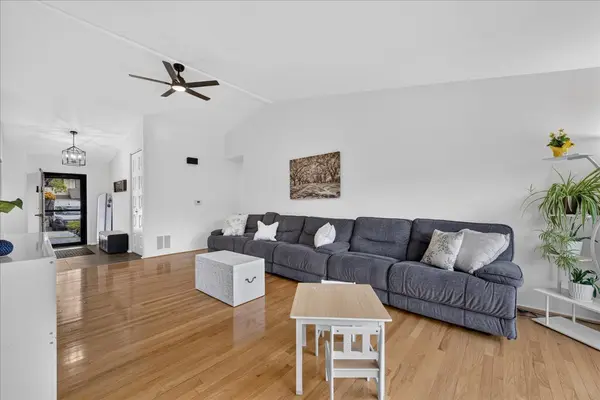
Your next chapter begins in this beautiful brick, sun filled ranch in the Ventura 21 subdivision of Roselle. This 3 bed, 2.5 bath home sits on a quiet cul-de-sac just minutes to downtown Roselle. The large foyer welcomes you and opens to the expansive living room with vaulted ceilings and oversized sliders overlooking the fenced backyard. Just off the foyer is the updated kitchen with white cabinetry and quartz counters and massive pantry, as well as a flex room with gas fireplace, which is great as a smaller living room or informal dining room. All three beds and laundry are on the main level for accessible, one-story living. Spacious primary has multiple closets with tons of storage, as well as full ensuite bath with whirlpool tub. The partial basement has been finished into extra entertaining space with an added office area as well and has a sump pump with battery backup as well as radon mitigation system already in place. The remainder of the basement is an expansive accessible crawl space that is excellent for additional storage. Attached two car garage is heated and has access directly to the backyard, making workflow and party flow a breeze! LOW HOAs cover so many amenities beyond the average coverage: Roof replacement, 3 pools, playground, clubhouse, workout room, and 5 hole golf course are included! Notable property updates include: Fresh paint throughout main level, including ceilings and trim (Sept 2026), All new windows and sliders (2025), Kitchen remodel including new fridge, dishwasher, and microwave (2024), and fresh blown insulation through the attic and clothes dryer (2021). All of this and a location that can't be beat near downtown Roselle, as well as the Metra line and minutes to the highways, this home truly has it all! Come by today and see why this is an amazing place to start your next chapter!

Location

State IL

County Dupage

Area Keeneyville / Roselle

Rooms

Basement Partially Finished, Crawl Space, Egress Window, Concrete, Rec/Family Area, Storage Space, Partial

Interior

Interior Features Vaulted Ceiling(s), 1st Floor Full Bath, Quartz Counters

Heating Natural Gas, Forced Air

Cooling Central Air

Flooring Hardwood

Fireplaces Number 1

Fireplaces Type Gas Log, Gas Starter

Fireplace Y

Appliance Range, Microwave, Dishwasher, Refrigerator, Washer, Dryer, Disposal, Electric Cooktop, Electric Oven

Laundry Main Level

Exterior

Garage Spaces 2.0

Community Features Clubhouse, Park, Pool, Curbs, Street Paved, Other

Roof Type Asphalt

Building

Lot Description Corner Lot, Cul-De-Sac

Dwelling Type Detached Single

Building Description Brick,Wood Siding, No

Sewer Public Sewer

Water Lake Michigan

Level or Stories 1 Story

Structure Type Brick,Wood Siding

New Construction false

Schools

Elementary Schools Medinah Primary School

Middle Schools Medinah Middle School

High Schools Lake Park High School

School District 11 , 11, 108

Others

HOA Fee Include Insurance,Clubhouse,Exercise Facilities,Pool,Exterior Maintenance,Lawn Care,Scavenger,Snow Removal,Other

Ownership Fee Simple w/ HO Assn.

Special Listing Condition None


Midwest Real Estate Data (MRED) IDX
Listed by Jessica Martini of  Fulton Grace Realty 

Nearby Locations

GET MORE INFORMATION

Arthur Bragg

Arthur Bragg

Agent License ID: 250906

+1(847) 997-3944

Name
Phone*
Message

Go tour this home

560 Lakeview CT