
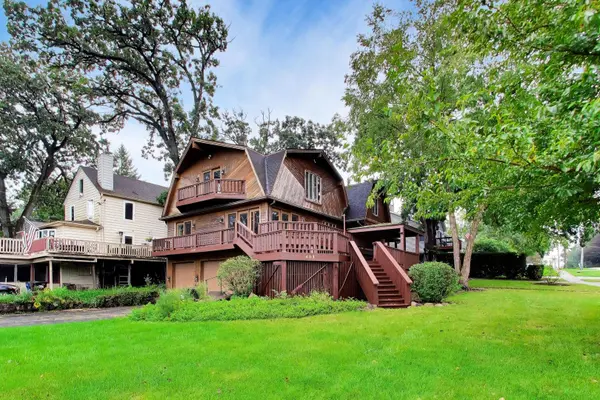
401 N River RD, Fox River Grove, IL 60021
53
See all 53 photos
$450,000
Est. payment /mo
Save
4 Beds
4 Baths
3,530 SqFt
Open Sat 1PM-3PM

401 N River RD Fox River Grove, IL 60021

Save
REQUEST A TOUR If you would like to see this home without being there in person, select the "Virtual Tour" option and your advisor will contact you to discuss available opportunities.
In-PersonVirtual Tour

Open House

Sat Sep 26, 1:00pm - 3:00pm

UPDATED:

Key Details

Property Type Single Family Home

Sub Type Detached Single

Listing Status Active

Purchase Type For Sale

Square Footage 3,530 sqft

Price per Sqft $127

MLS Listing ID 12678777

Style Contemporary

Bedrooms 4

Full Baths 4

Annual Tax Amount $10,709

Tax Year 2025

Lot Size 10,541 Sqft

Lot Dimensions 76 x 125 x 151 x 75

Property Sub-Type Detached Single

Property Description

Spectacular water-view property featuring a 3-bedroom, 3-bath main home plus a private-entry 1-bedroom apartment; ideal for multi-generational living or investors seeking income potential. Located across from a riverside park, the home offers stunning water views from the living room, primary suite, and expansive two-tier wrap-around deck. The main level features spacious rooms, a kitchen with stone countertops, stainless-steel appliances, center island, and deck access, plus a dining area for gathering. The living room includes a fireplace and panoramic views, while the family room offers a wood-burning fireplace. Two bedrooms with private baths complete the main level. The entire second floor is the primary suite with vaulted ceilings, oversized walk-in closet, and spa-like bath with jetted tub, separate shower, dual vanity, and bidet. Additional highlights include a partial basement and oversized heated 3-car garage with space for a boat, motorhome, and recreational gear. Home interior has fresh paint and new carpet. There's a separate entrance apartment with cozy living room fireplace, full kitchen, bedroom, bath with shower, and washer/dryer. Local lore even suggests a hidden tunnel once connected the home to the Fox River Grove train station and was used by Al Capone. A rare combination of scenic beauty, flexibility, and income potential. Home is being sold As-Is. Note: New roof on hot tub deck in 10/2026.

Location

State IL

County Mchenry

Area Fox River Grove

Rooms

Basement Unfinished, Partial

Interior

Interior Features Cathedral Ceiling(s), 1st Floor Bedroom, In-Law Floorplan, 1st Floor Full Bath, Walk-In Closet(s)

Heating Natural Gas, Forced Air

Cooling Central Air, Zoned

Flooring Hardwood

Fireplaces Number 2

Fireplaces Type Wood Burning, Attached Fireplace Doors/Screen, Electric, Gas Starter, Includes Accessories

Fireplace Y

Appliance Range, Microwave, Dishwasher, Refrigerator, Washer, Dryer, Disposal, Stainless Steel Appliance(s)

Laundry In Unit

Exterior

Garage Spaces 3.0

Community Features Park, Street Paved

Roof Type Asphalt

Building

Lot Description Corner Lot

Dwelling Type Detached Single

Building Description Cedar, No

Sewer Public Sewer

Water Public

Level or Stories 2 Stories

Structure Type Cedar

New Construction false

Schools

Elementary Schools Algonquin Road Elementary School

Middle Schools Fox River Grove Middle School

High Schools Cary-Grove Community High School

School District 3 , 3, 155

Others

HOA Fee Include None

Ownership Fee Simple

Special Listing Condition None


Midwest Real Estate Data (MRED) IDX
Listed by Mark East of  @properties Christie's International Real Estate 

Nearby Locations

GET MORE INFORMATION

Arthur Bragg

Arthur Bragg

Agent License ID: 250906

+1(847) 997-3944

Name
Phone*
Message

Go tour this home

401 N River RD