
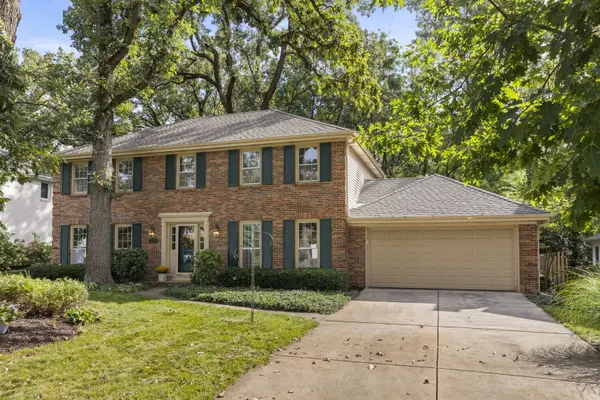
1245 Yorkshire Woods CT, Wheaton, IL 60187
40
See all 40 photos
$714,000
Est. payment /mo
Save
4 Beds
2.5 Baths
2,352 SqFt
Open Sat 1PM-3PM

1245 Yorkshire Woods CT Wheaton, IL 60187

Save
REQUEST A TOUR If you would like to see this home without being there in person, select the "Virtual Tour" option and your agent will contact you to discuss available opportunities.
In-PersonVirtual Tour

Open House

Sat Sep 26, 1:00pm - 3:00pm

Sun Sep 27, 1:00pm - 3:00pm

UPDATED:

Key Details

Property Type Single Family Home

Sub Type Detached Single

Listing Status Active

Purchase Type For Sale

Square Footage 2,352 sqft

Price per Sqft $303

Subdivision St Francis Woods

MLS Listing ID 12760368

Style Georgian

Bedrooms 4

Full Baths 2

Half Baths 1

Year Built 1981

Annual Tax Amount $11,130

Tax Year 2025

Lot Dimensions 80 X 127.5

Property Sub-Type Detached Single

Property Description

STATELY GEORGIAN NESTLED ON A LOVELY WOODED & PROFESSIONALLY LANDSCAPED LOT! You will love living on this low traffic picturesque street. This classic designed home meets all your needs. Relax in a separate Living Room that can easily be used as a first floor Office! Plus a formal Dining Room great for entertaining. Prepare your meals in this well layed out Kitchen with beautiful cherry wood cabinetry, granite counters, slate tile backsplash and stainless steel appliances. The Kitchen has great bayed breakfast table space and is open to the Family Room with limestone fireplace, pella sliding door and built in bookshelves. The first floor Laundry with Pantry closet adds plenty of storage. Enjoy hardwood flooring on the main level. The oversized Primary suite is great for a King sized bed!. Storage is great in the walk-in closet! The Primary bath features an onyx floor and combined tub/shower. Three other generous sized Bedrooms on the 2nd floor plus a large Hall Bath. FULL finished basement with great rec space for a pool table and foosball table (included). Plus a cozy hang-out area great for watching TV or listening to music. The best part is the gorgeous private backyard with custom designed Deck, firepit and fenced yard. Everyone will want to gather at your house!! Siding, Roof, gutters, fasica and upgraded gutter guards approx 2018l Vinyl Siding 2017. CLOSE TO SCHOOLS, Cantigny Golf Course, Youth Links and museum, METRA, & I-88! Walk to Madison Elementary School. Enjoy the wonderful local shops and restaurants in downtown Wheaton. Easy Prairie Path access. District 200 Schools and Wheaton Park District.

Location

State IL

County Dupage

Area Wheaton

Rooms

Basement Finished, Full

Interior

Interior Features Walk-In Closet(s)

Heating Natural Gas, Forced Air

Cooling Central Air

Flooring Hardwood

Fireplaces Number 1

Fireplaces Type Wood Burning, Gas Starter

Equipment Ceiling Fan(s), Sump Pump

Fireplace Y

Appliance Range, Microwave, Dishwasher, Refrigerator, Washer, Dryer, Humidifier

Laundry Main Level, Gas Dryer Hookup, In Unit

Exterior

Garage Spaces 2.0

Community Features Park, Curbs, Sidewalks, Street Lights, Street Paved

Roof Type Asphalt

Building

Dwelling Type Detached Single

Building Description Vinyl Siding,Brick, No

Sewer Public Sewer

Water Lake Michigan

Level or Stories 2 Stories

Structure Type Vinyl Siding,Brick

New Construction false

Schools

Elementary Schools Madison Elementary School

Middle Schools Edison Middle School

High Schools Wheaton Warrenville South H S

School District 200 , 200, 200

Others

HOA Fee Include None

Ownership Fee Simple

Special Listing Condition None


Midwest Real Estate Data (MRED) IDX
Listed by Suzanne Fox of  Keller Williams Premiere Properties 

Nearby Locations

GET MORE INFORMATION

Arthur Bragg

Arthur Bragg

Agent License ID: 250906

+1(847) 997-3944

Name
Phone*
Message

Go tour this home

1245 Yorkshire Woods CT