
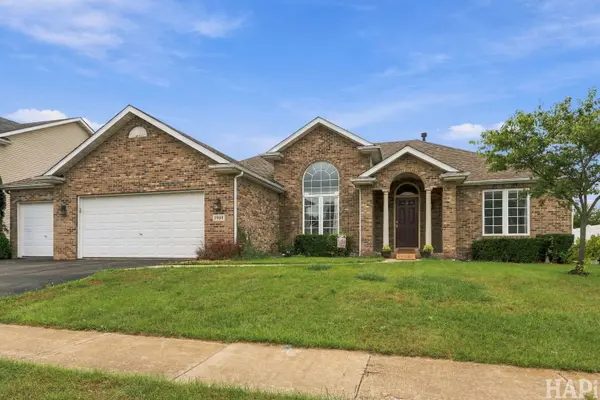
1988 Burnett DR, Belvidere, IL 61008
37
See all 37 photos
$369,900
Est. payment /mo
Save
3 Beds
2 Baths
2,907 SqFt
Open Sat 11:30AM-1:30PM

1988 Burnett DR Belvidere, IL 61008

Save
REQUEST A TOUR If you would like to see this home without being there in person, select the "Virtual Tour" option and your agent will contact you to discuss available opportunities.
In-PersonVirtual Tour

Open House

Sat Sep 26, 11:30am - 1:30pm

UPDATED:

Key Details

Property Type Single Family Home

Sub Type Detached Single

Listing Status Active

Purchase Type For Sale

Square Footage 2,907 sqft

Price per Sqft $127

MLS Listing ID 12762438

Style Ranch

Bedrooms 3

Full Baths 2

Year Built 2006

Annual Tax Amount $8,148

Tax Year 2025

Lot Size 0.256 Acres

Lot Dimensions 82.00 X 136.00 X 82.00 X 136.08

Property Sub-Type Detached Single

Property Description

Welcome inside through the beautiful foyer and discover volume ceilings, natural wood floors, and tall arched windows that fill the formal living and family rooms with natural light. The open eat-in kitchen features granite countertops and stainless steel appliances, while the adjoining dining area offers direct access to a large deck overlooking the landscaped backyard with a 6-foot privacy fence and no neighbors directly behind. On cooler evenings, enjoy the warmth of the family room fireplace. The split-bedroom design provides separation and flexibility, while the primary suite features a walk-in closet and private bath with a jetted tub and separate shower. The completely finished lower level expands the home's versatility with a recreation room, game room, and bonus room, providing plenty of additional space for entertaining, hobbies, or relaxing. An attached 3-car garage adds everyday convenience, and the roof was replaced in 2020. With approximately 2,907 finished square feet across the main and lower levels, this 3-bed ranch home in Belvidere delivers an appealing combination of space, function, privacy, and indoor-outdoor living. Pool table and Theater system included for instant happiness

Location

State IL

County Boone

Area Belvidere

Rooms

Basement Finished, Full

Interior

Interior Features 1st Floor Bedroom, 1st Floor Full Bath, Walk-In Closet(s)

Heating Natural Gas, Forced Air

Cooling Central Air

Flooring Hardwood

Fireplaces Number 1

Fireplaces Type Gas Log

Equipment Water-Softener Owned, Sump Pump

Fireplace Y

Laundry Main Level, Gas Dryer Hookup

Exterior

Garage Spaces 3.0

Roof Type Asphalt

Building

Dwelling Type Detached Single

Building Description Vinyl Siding,Brick, No

Sewer Public Sewer

Water Public

Level or Stories 1 Story

Structure Type Vinyl Siding,Brick

New Construction false

Schools

Elementary Schools Seth Whitman Elementary School

Middle Schools Belvidere Central Middle School

High Schools Belvidere North High School

School District 100 , 100, 100

Others

HOA Fee Include None

Ownership Fee Simple

Special Listing Condition None


Midwest Real Estate Data (MRED) IDX
Listed by Kevin Kalbach of  Realty Executives Cornerstone 

Nearby Locations

GET MORE INFORMATION

Arthur Bragg

Arthur Bragg

Agent License ID: 250906

+1(847) 997-3944

Name
Phone*
Message

Go tour this home

1988 Burnett DR