
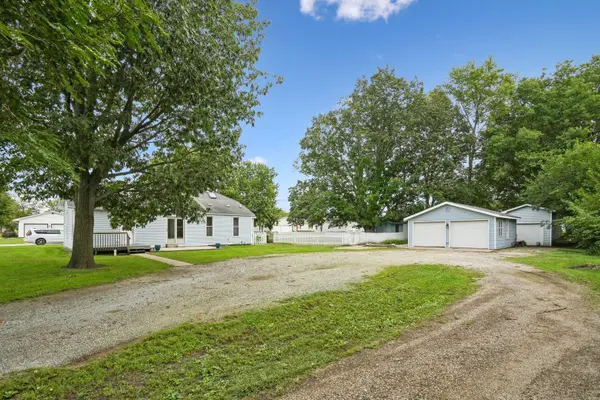
1202 Main ST, Erie, IL 61250
32
See all 32 photos
$139,000
Est. payment /mo
Save
2 Beds
1 Bath
1,354 SqFt
Open Sun 2PM-3:30PM

1202 Main ST Erie, IL 61250

Save
REQUEST A TOUR If you would like to see this home without being there in person, select the "Virtual Tour" option and your agent will contact you to discuss available opportunities.
In-PersonVirtual Tour

Open House

Sun Sep 27, 2:00pm - 3:30pm

UPDATED:

Key Details

Property Type Single Family Home

Sub Type Detached Single

Listing Status Active

Purchase Type For Sale

Square Footage 1,354 sqft

Price per Sqft $102

MLS Listing ID 12768399

Bedrooms 2

Full Baths 1

Year Built 1940

Annual Tax Amount $2,474

Tax Year 2025

Lot Size 0.480 Acres

Lot Dimensions 115x165

Property Sub-Type Detached Single

Property Description

Charming home with a storybook feel and plenty of character throughout. The kitchen features vaulted Tin ceilings with beams. Fresh interior paint throughout and new carpet in the primary bedroom give the home a clean, updated feel. Both bedrooms offer walk-in closets, providing great storage space, and the convenient laundry area also has vaulted tin ceilings, adds to the home's functionality. Outdoor living is another highlight, with a composite deck at both the front and back entrances, plus a patio just off the dining room through the glass sliding doors. The tin roofs add to the home's unique charm, and the property also includes a 2-car garage, a very large shed, and a good-sized playhouse that could be used as a play space, hobby area, garden retreat, or additional storage. Full of charm, natural light, storage, and inviting indoor and outdoor spaces, this home is ready for its next owner. Buyer/buyer's agent to verify all sq ft, figures, schoolzones, taxes,exemptions, & zoning.

Location

State IL

County Whiteside

Area Erie

Rooms

Basement Unfinished, Cellar, Partial

Interior

Interior Features Vaulted Ceiling(s), 1st Floor Bedroom, 1st Floor Full Bath, Walk-In Closet(s), Beamed Ceilings, Pantry, Replacement Windows

Heating Natural Gas

Cooling Central Air

Flooring Hardwood, Carpet, Wood

Fireplace N

Appliance Range, Refrigerator

Laundry Main Level

Exterior

Garage Spaces 2.0

Roof Type Asphalt

Building

Lot Description Corner Lot, Level

Dwelling Type Detached Single

Building Description Vinyl Siding,Plaster, No

Sewer Public Sewer

Water Public

Level or Stories 1 Story

Structure Type Vinyl Siding,Plaster

New Construction false

Schools

School District 1 , 1, 1

Others

HOA Fee Include None

Ownership Fee Simple

Special Listing Condition None


Midwest Real Estate Data (MRED) IDX
Listed by Shirley Masterson of  Ruhl&Ruhl REALTORS Moline 

Nearby Locations

GET MORE INFORMATION

Arthur Bragg

Arthur Bragg

Agent License ID: 250906

+1(847) 997-3944

Name
Phone*
Message

Go tour this home

1202 Main ST