


For more information regarding the value of a property, please contact us for a free consultation.
1604 Six Points RD Bloomington, IL 61701
Want to know what your home might be worth? Contact us for a FREE valuation!

Our team is ready to help you sell your home for the highest possible price ASAP
Key Details
Sold Price $389,400
Property Type Single Family Home
Sub Type Detached Single
Listing Status Sold
Purchase Type For Sale
Square Footage 4,096 sqft
Price per Sqft $95
MLS Listing ID 12682960
Sold Date 09/23/26
Style Ranch
Bedrooms 3
Full Baths 3
Year Built 1970
Annual Tax Amount $4,480
Tax Year 2025
Lot Size 1.500 Acres
Lot Dimensions 194x336
Property Sub-Type Detached Single
Property Description
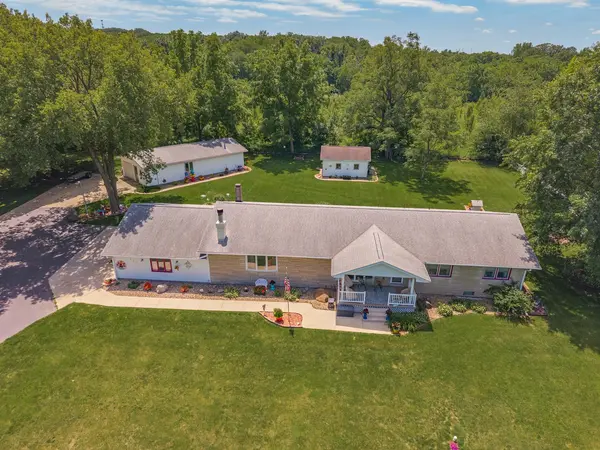
Gorgeous 1.5 Acre property. Incredibly maintained Ranch with over 3900 finished square feet. Covered front porch, 3 car heated garage plus an additional 21 x 47 heated garage/workshop with a TV and a bath. 14 x 20 storage shed with overhead door. Open floor plan with large rooms throughout. Family Room with brick surround fireplace and beautiful crown molding. Huge Dining Room w/fireplace and sliding doors to patio. Living Room with bay window, wood floors and crown molding. Kitchen with many cabinets, large pantry, tiled backsplash and table space. Living Room Primary suite has 2 closets, full bath w/shower, lighted mirror storage cabinet. 2 additional bedrooms and a full bath with 2 sink vanity and tub/shower. Finished Basement with abundance of space, Room used as Bedroom with wall of closets and full bath. So much to offer!!!!!
Location
State IL
County Mclean
Area Bloomington
Rooms
Basement Finished, Full
Interior
Interior Features 1st Floor Bedroom, 1st Floor Full Bath, Open Floorplan, Separate Dining Room, Pantry
Heating Natural Gas
Cooling Central Air
Flooring Hardwood
Fireplaces Number 2
Fireplaces Type Wood Burning, Gas Starter
Equipment CO Detectors, Ceiling Fan(s), Sump Pump
Fireplace Y
Appliance Range, Microwave, Refrigerator, Washer, Dryer, Trash Compactor
Exterior
Garage Spaces 5.0
Building
Lot Description Landscaped, Mature Trees
Building Description Cedar,Stone, No
Sewer Septic Tank
Water Public
Level or Stories 1 Story
Structure Type Cedar,Stone
New Construction false
Schools
Elementary Schools Pepper Ridge Elementary
Middle Schools Evans Jr High
High Schools Normal Community West High Schoo
School District 5 , 5, 5
Others
HOA Fee Include None
Ownership Fee Simple
Special Listing Condition None
Read Less

© 2026 Listings courtesy of MRED as distributed by MLS GRID. All Rights Reserved.
Bought with Mark MacDonald of Freedom Realty
Nearby Locations
GET MORE INFORMATION