


For more information regarding the value of a property, please contact us for a free consultation.
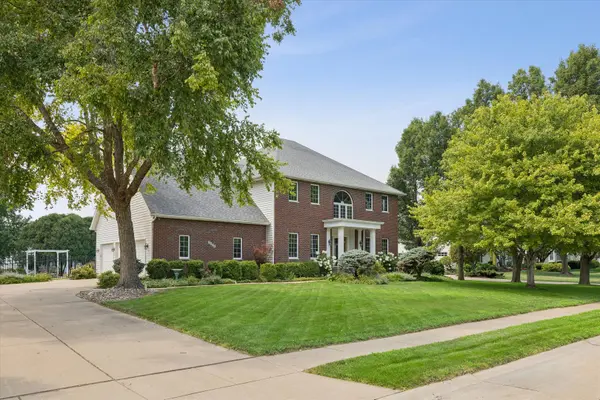
5904 Louis CT Davenport, IA 52807
Want to know what your home might be worth? Contact us for a FREE valuation!

Our team is ready to help you sell your home for the highest possible price ASAP
Key Details
Sold Price $640,000
Property Type Single Family Home
Sub Type Detached Single
Listing Status Sold
Purchase Type For Sale
Square Footage 3,291 sqft
Price per Sqft $194
MLS Listing ID 12719546
Sold Date 09/25/26
Bedrooms 4
Full Baths 3
Half Baths 1
HOA Fees $12/ann
Year Built 1992
Annual Tax Amount $8,444
Tax Year 2025
Lot Size 0.440 Acres
Lot Dimensions 115X165
Property Sub-Type Detached Single
Property Description
Welcome to this spacious and beautifully maintained 2-story, 4-bedroom, 3.5-bathroom home. Offering a highly functional layout, this property perfectly combines comfortable everyday living with great spaces for hosting. The main level features a convenient main-floor laundry room and flows effortlessly into the primary living spaces, while an attached 3-car garage provides plenty of room for vehicles and extra storage. Upstairs, you will find four bedrooms located on the same level for added convenience and privacy. This includes the generous master suite, which serves as a quiet retreat featuring an en-suite bathroom equipped with dual sinks and a large, direct-access walk-in closet. The outdoor space is a standout feature, offering a fully fenced-in backyard designed for relaxation. It includes an in-ground pool, a gazebo, and a pergola, giving you multiple options for outdoor seating and shade. For indoor entertainment, the finished basement features a large recreation room and a convenient wet bar, making it an ideal spot for movie nights or casual gatherings.
Location
State IA
County Scott
Area Davenport
Rooms
Basement Finished, Full
Interior
Interior Features Wet Bar, Walk-In Closet(s), Pantry
Heating Natural Gas
Cooling Central Air, Dual
Flooring Hardwood
Fireplaces Number 1
Fireplaces Type Gas Log
Equipment Water-Softener Owned, Ceiling Fan(s)
Fireplace Y
Appliance Range, Microwave, Dishwasher, Refrigerator, Washer, Dryer, Water Softener Owned
Laundry Main Level, Laundry Chute
Exterior
Exterior Feature Other
Garage Spaces 3.0
Building
Lot Description Cul-De-Sac
Sewer Public Sewer
Water Public
Level or Stories 2 Stories
Structure Type Vinyl Siding,Brick
New Construction false
Schools
High Schools Bettendorf High School
School District 621 , 621, 621
Others
HOA Fee Include Other
Special Listing Condition None
Read Less

© 2026 Listings courtesy of MRED as distributed by MLS GRID. All Rights Reserved.
Bought with Ryan Van Daele of All City Realty
Nearby Locations
GET MORE INFORMATION