


For more information regarding the value of a property, please contact us for a free consultation.
20467 Falling Water CIR Frankfort, IL 60423
Want to know what your home might be worth? Contact us for a FREE valuation!

Our team is ready to help you sell your home for the highest possible price ASAP
Key Details
Sold Price $535,000
Property Type Townhouse
Sub Type Townhouse-2 Story
Listing Status Sold
Purchase Type For Sale
Square Footage 2,540 sqft
Price per Sqft $210
Subdivision Prairie Creek Townhomes
MLS Listing ID 12734342
Sold Date 10/18/26
Bedrooms 4
Full Baths 2
Half Baths 2
HOA Fees $310/mo
Year Built 2006
Annual Tax Amount $14,115
Tax Year 2025
Lot Dimensions 80X50
Property Sub-Type Townhouse-2 Story
Property Description
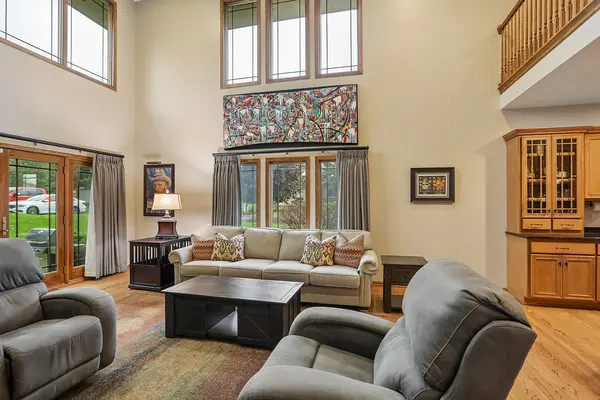
Beautifully maintained Frank Lloyd Wright-Inspired 4 bed, 2.2 bath, duplex/end-unit townhome in coveted Prairie Creek. This sun-drenched home offers exceptional privacy, abundant natural light, and spacious living across three levels. The open main level features rich hardwood floors, a dramatic two-story living room, cozy fireplace, elegant dining area, and upgraded finishes including a gourmet kitchen with custom maple cabinets, granite countertops and stainless-steel appliances. The bright main-level primary suite offers a private en-suite bath and generous closet space, with convenient main-level laundry. A custom wood staircase leads to the second-floor loft, two additional bedrooms, and a full bath-ideal for guests, family, or a home office. The finished basement provides an impressive extension of the home's living and entertaining space, featuring a spacious recreation room, bar, bathroom, ample storage space, and a fourth bedroom currently used as an exercise room. Enjoy an oversized two-car garage with epoxy flooring and diamond plate. This gorgeous townhome has easy access to walking trails, ponds, parks, restaurants, shopping, entertainment, and major highways. An absolute MUST SEE!
Location
State IL
County Will
Area Frankfort
Rooms
Basement Finished, Full
Interior
Interior Features Vaulted Ceiling(s), Dry Bar, 1st Floor Bedroom, 1st Floor Full Bath
Heating Natural Gas, Forced Air
Cooling Central Air
Flooring Hardwood, Laminate
Fireplaces Number 1
Fireplaces Type Gas Log, Gas Starter
Equipment Water-Softener Owned, Sump Pump
Fireplace Y
Appliance Range, Microwave, Dishwasher, Refrigerator, Washer, Dryer, Disposal, Humidifier
Laundry Main Level, Gas Dryer Hookup
Exterior
Garage Spaces 2.5
Amenities Available Bike Room/Bike Trails, Park
Roof Type Asphalt
Building
Lot Description Corner Lot
Building Description Brick, No
Story 2
Sewer Public Sewer
Water Public
Structure Type Brick
New Construction false
Schools
School District 161 , 161, 210
Others
HOA Fee Include Insurance,Exterior Maintenance,Lawn Care,Snow Removal
Ownership Fee Simple w/ HO Assn.
Special Listing Condition None
Pets Allowed Cats OK, Dogs OK
Read Less

© 2026 Listings courtesy of MRED as distributed by MLS GRID. All Rights Reserved.
Bought with Jared Gordon of Baird & Warner
Nearby Locations
GET MORE INFORMATION